Leave a Message

Thank you for your message. We will be in touch with you shortly.

4956 BRIDGEHAMPTON BLVD
Courtesy of RE/MAX ALLIANCE GROUP, Leonard Giarrano  Listing Contact: 941-954-5454 
$900,000

4956 BRIDGEHAMPTON BLVD

4 Beds 3 Baths 2,960 Sq.Ft. 9,432 Sq.Ft.

Description

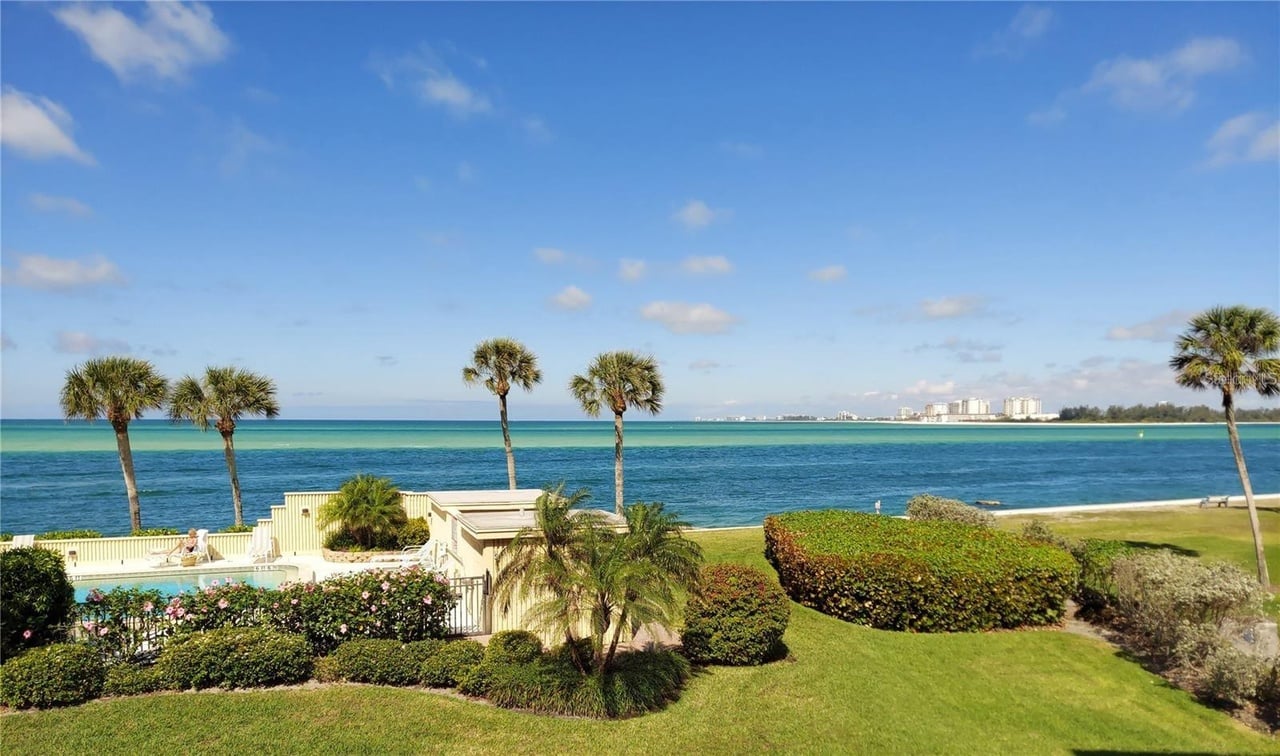
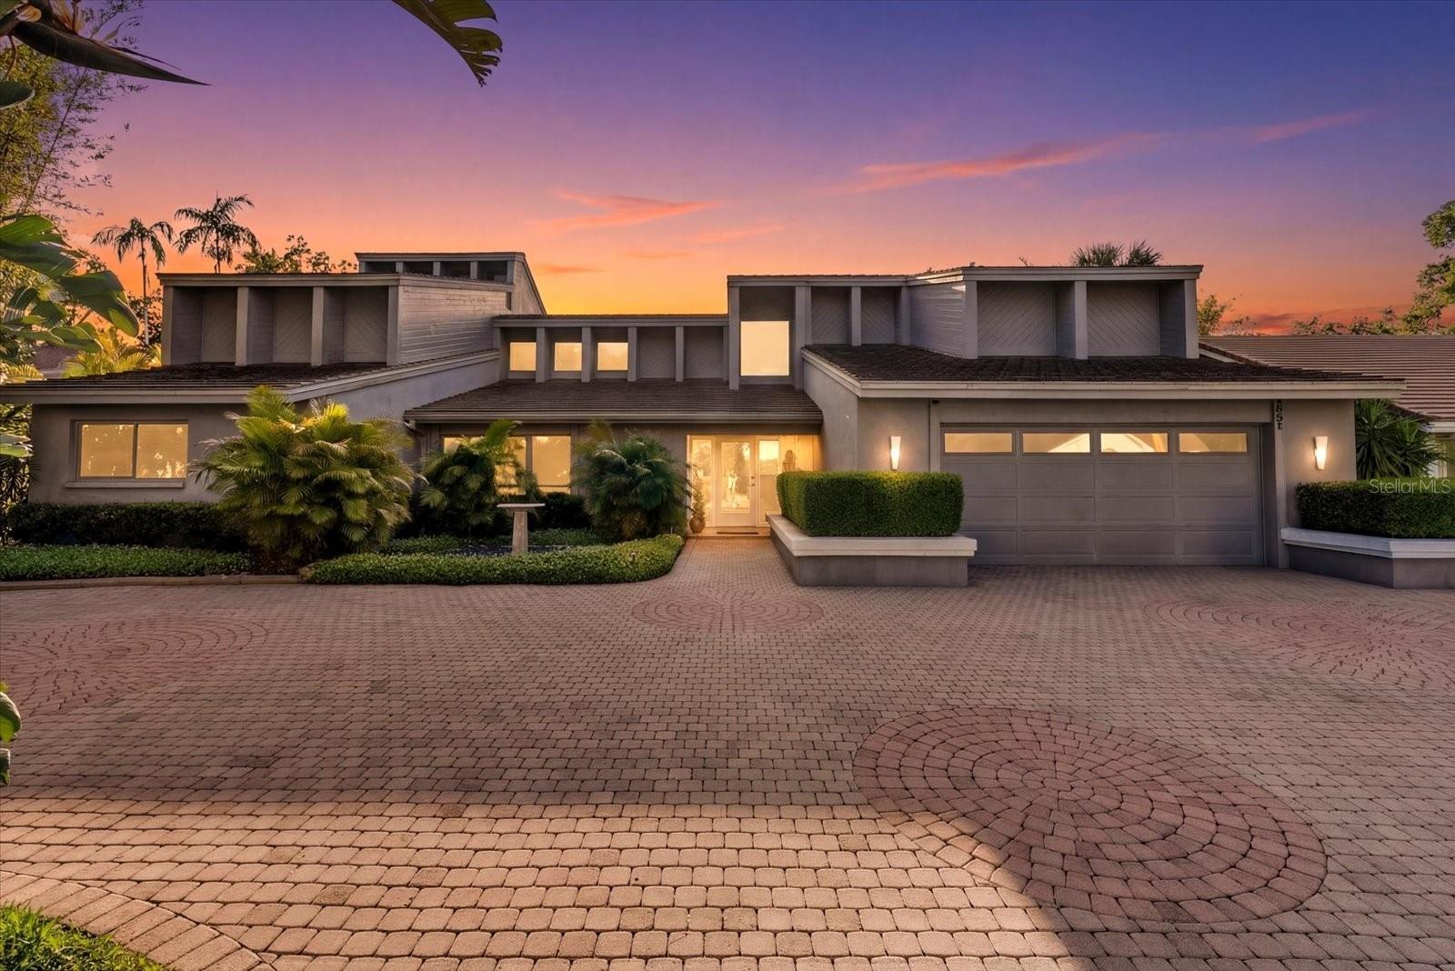
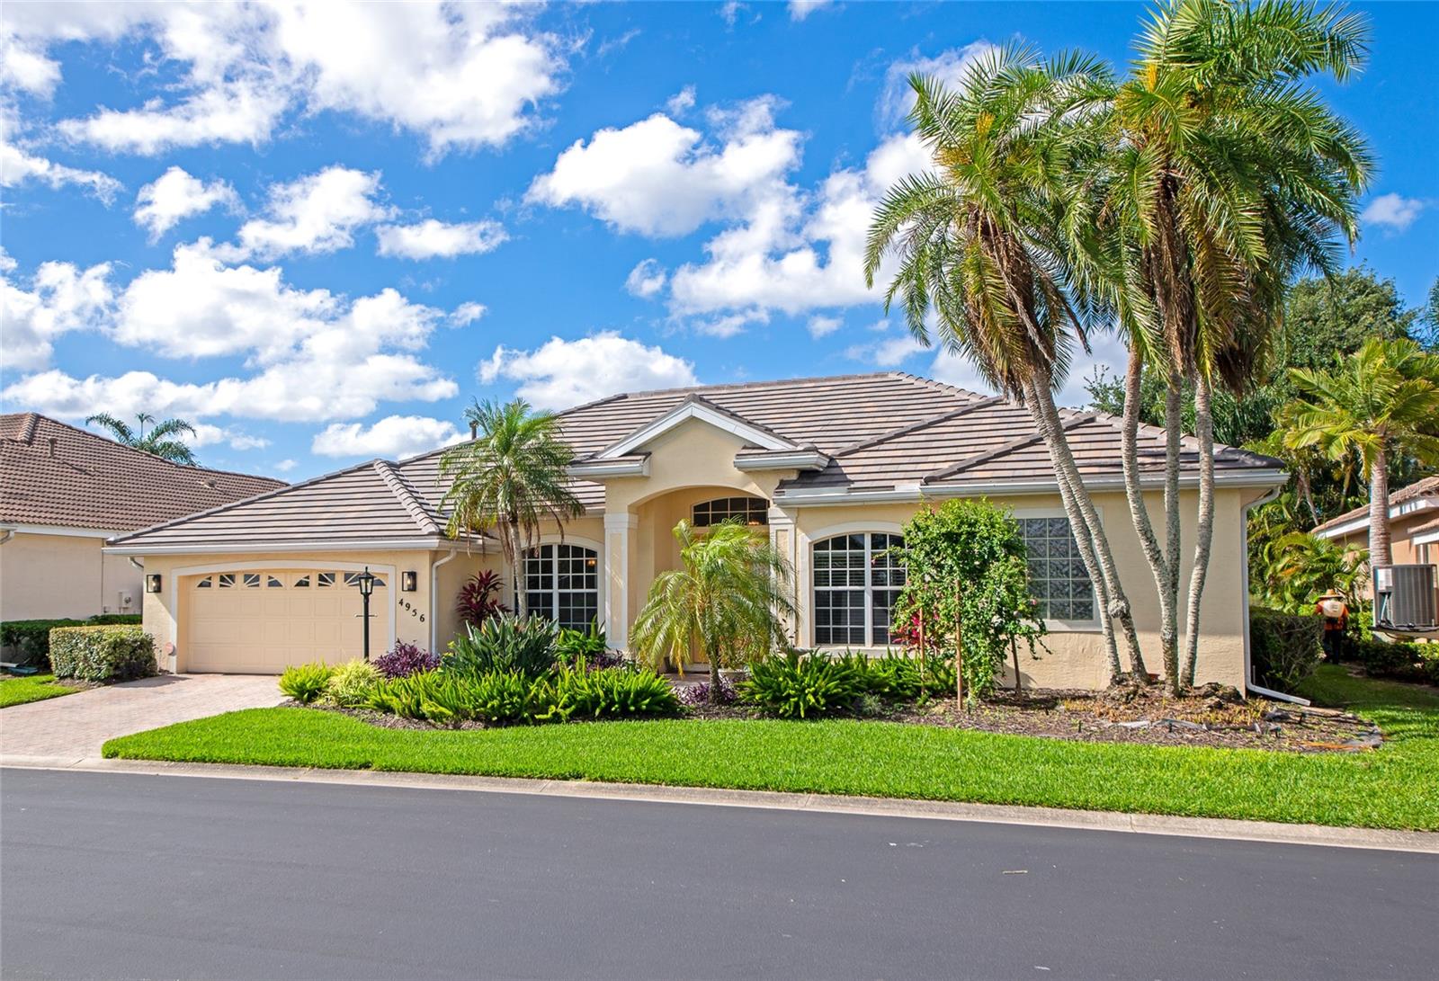
Peaceful panoramic long lake and park views over your blue water pool, come discover gated West Hampton on exclusive Palmer Ranch. Move in ready, new flat tile roof 2025, one owner, meticulously maintained 2960 sqft under air. Double French door entry to combined living and dining room with lanai, pool, lake, and views of the 83-acre Culverhouse Nature Park. Split plan 4-bedroom, large front den, 3-bath, and 2-car garage. The island kitchen offers stainless steel appliances (2024), Corian countertops, and natural gas hook-up. Raised panel 42" cabinets, pull outs, and closet kitchen pantry. Your kitchen cafe has a captivating aquarium glass window view of the lanai, pool, lake, and park. Large kitchen correspondence desk. Enjoy a south-facing, natural gas-heated pool with private sunbathing on a new cool deck surface (2025) and two spacious covered lanais. Crown molding in foyer, dining, and living room. Spacious primary suite with double entry doors, large walk-in closet and hanging closet. Primary bath with frameless glass walk-in shower, separate tub, and twin vanities. Tile and laminate flooring throughout, no carpeting. Palmer Ranch is an expertly engineered 10,000 acre planned unit development, minutes to Siesta Key beach, unhurried parkways, excellent schools, new public library, shopping, restaurants, state of the art fitness centers, parks, and quick access to the Legacy bike trail. 2- Carrier a/c 2019 & 2022, re-plumbed home 10/2015, & natural gas pool heater 4/2020. Furniture package available.

Share Property

Location

4956 BRIDGEHAMPTON BLVD, SARASOTA, FL 34238

Status

Sold

Date Sold

August 6, 2026

Property Amenities

Interior
Laundry room Gas Dryer Hookup, Inside, Laundry Closet, Laundry Room, Washer Hookup
Appliances Dishwasher, Disposal, Dryer, Gas Water Heater, Microwave, Range, Washer
Flooring Laminate, Tile
Total Bedrooms: 4
Full Bathrooms: 3
Other Interior Features Ceiling Fans(s), Crown Molding, Eat-in Kitchen, High Ceilings, In Wall Pest System, Kitchen/Family Room Combo, Living Room/Dining Room Combo, Primary Bedroom Main Floor, Solid Surface Counters, Split Bedroom, Tray Ceiling(s), Walk-In Closet(s), Window Treatments
Area & Lot
Total area 3,914 Sq.Ft.
Lot Area 9,432 Sq.Ft.
Living area 2,960 Sq.Ft.
MLS® ID A4690574
Year Built 1999
High School Riverview High
Middle School K-8 At Clark And Lorriane
Elementary School K-8 At Clark And Lorriane
Water Frontage Lake Front, Lake Privileges
View Description Park/Greenbelt,Water
Architecture Styles Florida
Type Residential
Status Sold
Exterior
Stories 1
Pool Gunite, Heated, In Ground
Air conditioning Central Air, Zoned
Heat type Central
Water Source Public
Garage Space 2.0
Security Features Gated Community, Smoke Detector(s)
Sewer Public Sewer
Other Exterior Features Hurricane Shutters, Lighting, Private Mailbox, Rain Gutters, Sliding Doors
Lot Features In County, Paved, Private
Roof Tile
Utilities Cable Connected, Electricity Connected, Fiber Optics, Natural Gas Connected, Sprinkler Recycled, Underground Utilities, Water Connected
Finance
Sales Price $900,000
HOA Fees $181 monthly
Real Estate Tax $5,805 yearly

360 Virtual Tour

Take a tour of this property

Sarasota

Work With Mickey

Whether working with buyers or sellers, Mickey provides outstanding professionalism in making her client’s real estate dreams a reality. Call Mickey today to schedule a private showing.